

Address
9608 Ironwood Drive, Frisco, TX
Price
$ 515,000
Property Attributes
- MLS#21193947
- TypeSingle Family
- Listing Status Active
- CountyDENTON
- CityFrisco
- NeighborhoodHeather Ridge Estates
- Zip75033
- StyleTraditional
- Year Built2006
- Price$ 515,000
- Bedrooms3
- Full Bathrooms2
- Half Bathrooms1
- Sqr Footage2793
- Lot Size0.0641 Acres
Data Source:
North Texas Real Estate Info Systems (NTREIS)
Property Description
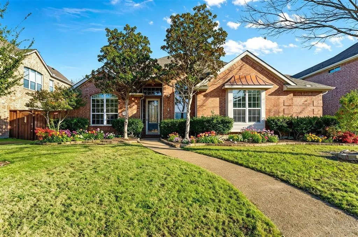
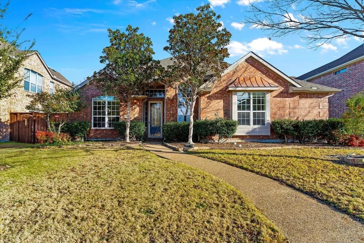
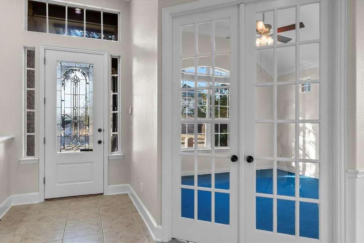
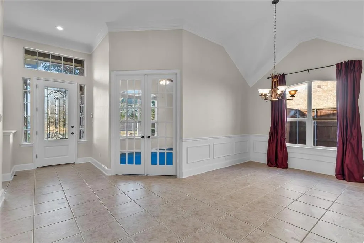
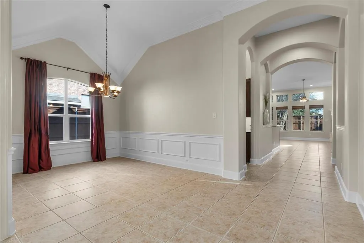
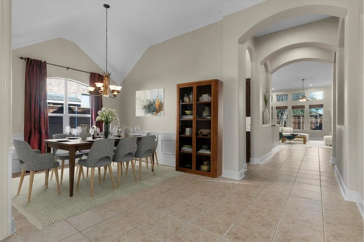
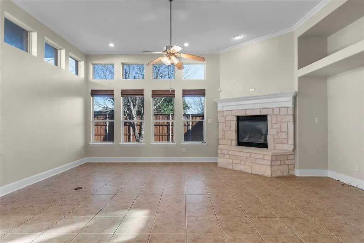
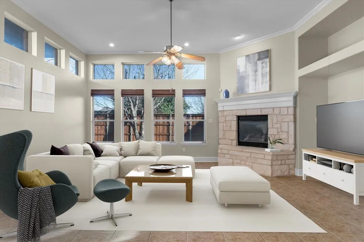
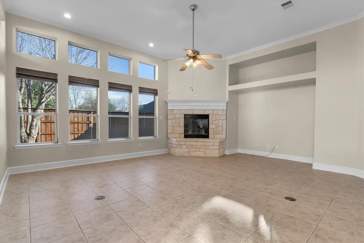
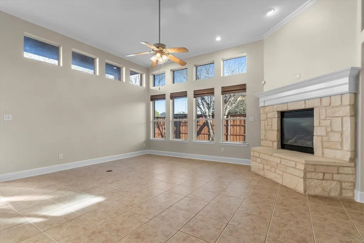
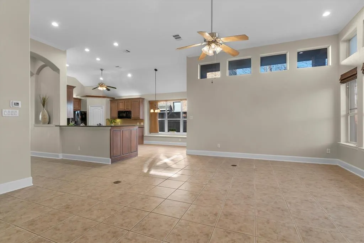
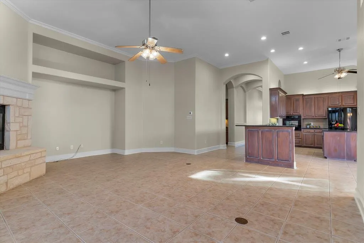
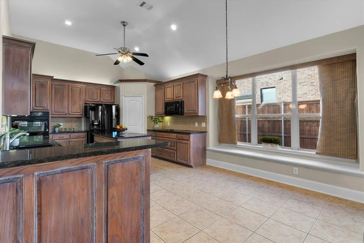
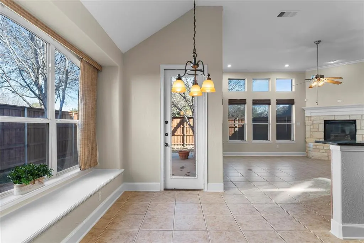
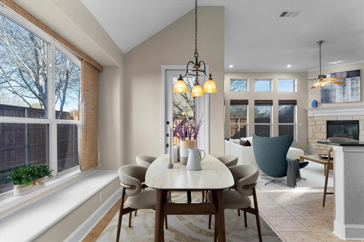
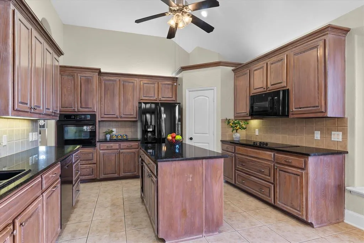
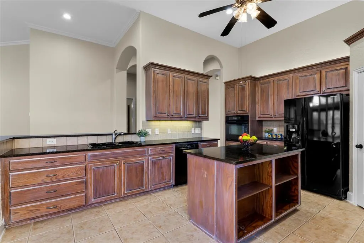
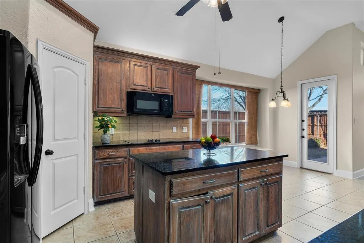
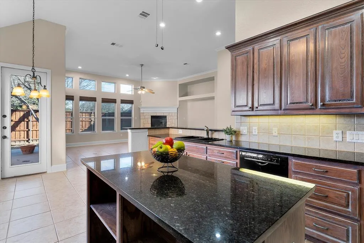
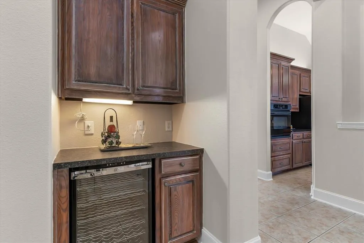
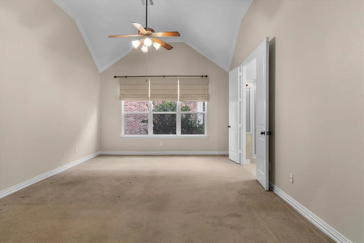
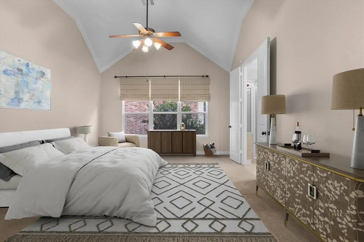
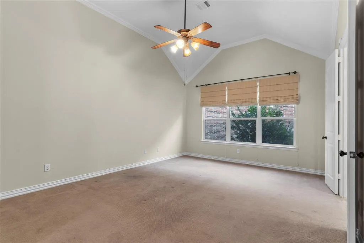
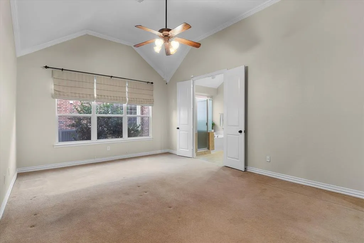
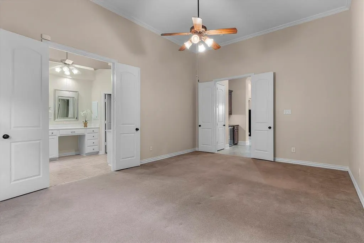
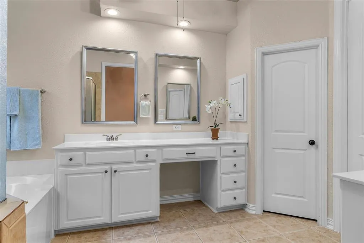
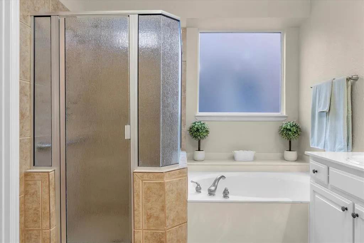
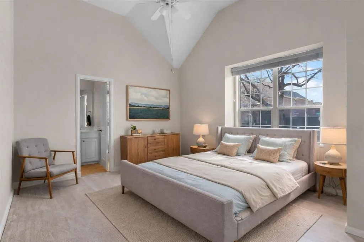
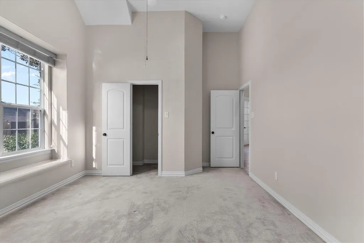
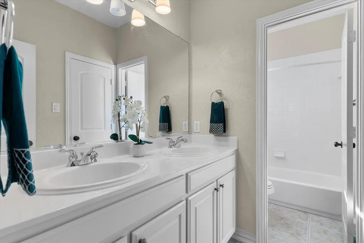
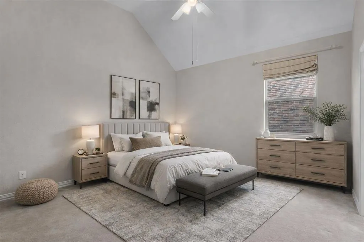
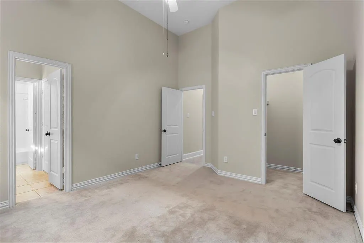
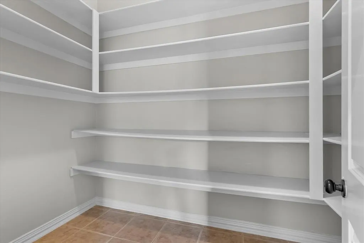
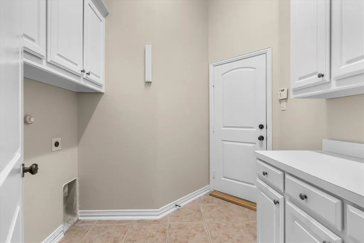
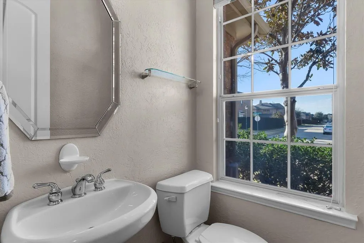
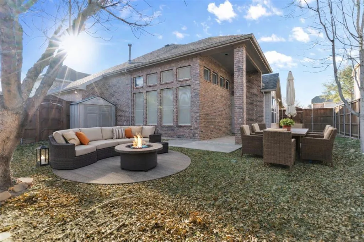
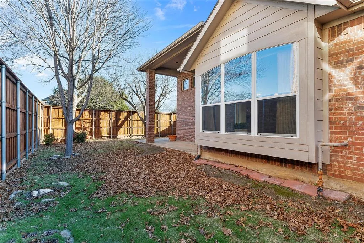
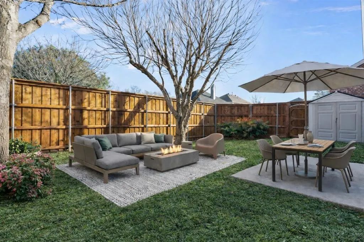
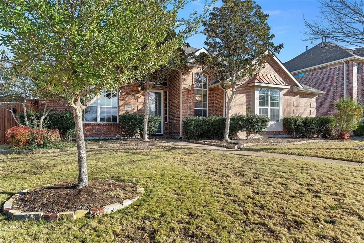
This beautiful, one-story home in Heather Ridge Estates offers a spacious and thoughtful layout designed for comfort and versatility. Tile flooring extends from the entry through key living spaces, combining style and durability. Tall ceilings, abundant natural light, and fresh paint throughout create a warm, welcoming ambiance. The large living area features a charming corner fireplace with a white stone hearth and serene backyard views. The open island kitchen provides ample cabinet and counter space, seamlessly connecting to the family room for easy entertaining. Split bedrooms offer privacy, with the primary suite boasting an extra-large walk-in closet. The two front bedrooms share a walk-through bath, while all bedrooms are generously sized with walk-in closets and ceiling fans. A formal dining room is ideal for special occasions, and the private home office with French doors can also serve as a craft or playroom. The back hallway features a convenient butler’s pantry-dry bar with a wine refrigerator, perfect for serving guests. Across from the powder bath is a spacious walk-in storage closet for games, décor, or luggage. The oversized garage includes additional storage, a sink, and a work area. A storage shed in the backyard also conveys with the home. Before leaving the neighborhood, take a moment to visit the community pool! This home is a perfect blend of beauty, convenience, and comfort, ready to help you create lasting memories. Call about the 4.875% interest rate savings of approx. $11,475! See MLS documents for details shubject to change. The photos contained in this listing may have been created or enhanced using virtual staging software and therefore may not accurately reflect the current features in the home.
| Elementary School |
|---|
| Carroll Elementary School |
| Price History | |
|---|---|
| 3/2/2026 | Listed $619,000 |
| 4/7/2026 | 4$600,000 |
| 5/13/2026 | 9$550,000 |
| 8/19/2026 | 7$515,000 |
General Features
| Heating | Central,Natural Gas |
|---|---|
| Cooling | Ceiling Fan(s),Central Air,Electric |
| Utilities | Alley,Cable Available,City Sewer,City Water,Curbs,Individual Gas Meter,Individual Water Meter,Sidewalk,Underground Utilities |
| Possession | Closing/Funding |
| Roof | Composition |
| Appliances | Dishwasher,Disposal,Electric Cooktop,Electric Oven,Gas Water Heater,Microwave |
| Easements | Utilities |
| Assoc Fees | 525 |
| Number of Garage Spaces | 2 |
| Restrictions | Deed |
| School District | Frisco ISD |
| HOA Fee Includes | Full Use of Facilities,Management Fees |
| Year Built | 2006 |
| Architectural Style | Traditional |
| Levels | One |
| Will Subdivide | No |
| Property Subtype | Single Family Residence |
| Subdivision Name | Heather Ridge Estates |
| Accessibility Features | Accessible Bath - Full |
| Transaction Type | For Sale |
| Occupant Type | Vacant |
| County | Denton |
| Property Type | Residential |
| Security Features | Burglar,Fire Alarm,Security System,Security System Owned,Smoke Detector(s) |
| Construction Materials | Brick,Siding |
| Association Fee Frequency | Annually |
| Year Built Details | Preowned |
| Accessory Unit Y/N | No |
| HOA Type | Mandatory |
| Full Baths | 2 |
| Status | Active |
| Directions | From the North Dallas Toll Rd exit Main Street and take West - Left to Kyser Way (Light). Turn Rt-North on Kyser Way to stop at Delford Dr. Turn Right - East and follow curves to Ironwood Dr. Will b |
| City | Frisco |
| Elementary School Name | Carroll |
| High School | Wakeland |
| Elementary School | Carroll |
| Virtual Tour URL Unbranded | https://www.propertypanorama.com/instaview/ntreis/21193947 |
| Standard Status | Active |
| Listing Terms | Cash,Conventional,FHA,VA Loan |
Interior Features
| Interior Features | Cable TV Available,Central Vacuum,Dry Bar,Eat-in Kitchen,Granite Counters,High Speed Internet Available,Kitchen Island,Open Floorplan,Vaulted Ceiling(s),Walk-In Closet(s) |
|---|---|
| Flooring | Carpet,Ceramic Tile |
| Fireplace Features | Family Room,Gas Logs,Raised Hearth |
| Fireplaces Total | 1 |
| Dining Areas | 2 |
| Living Areas | 1 |
| Room Count | 10 |
| Half Baths | 1 |
| Lock Box Type | Blue iBox |
| Total Bedrooms | 3 |
| Total Baths | 3 |
Exterior Features
| Exterior Features | Covered Patio/Porch,Rain Gutters,Storage |
|---|---|
| Lot Features | Few Trees,Interior Lot,Landscaped,Sprinkler System,Subdivision |
| Fencing | Wood |
| Soil Type | Clay |
| Garage Length | 25 |
| Garage Width | 21 |
| Lot Size Source | Other |
| Parking Features | Alley Access,Driveway,Garage,Garage Door Opener,Garage Faces Rear,Garage Single Door,Inside Entrance,Oversized,Workshop in Garage |
| Lot Size | Less Than .5 Acre (not Zero) |
| Covered Spaces | 2 |
| Foundation | Slab |
| Lot Size Area | 2793.0000 |
| Lot Size Dimensions | 75 x 120 |
| Lot Size Units | Square Feet |
| Structural Style | Single Detached |
| Garage Y/N | Yes |
| Lot Size Square Feet | 2793.0000 |
| Lot Size Acres | 0.0641 |
| Attached Garage Y/N | Yes |
Amenities
- Foreclosure
- Views
- Short Sale
- New Construction
- Adult 55+
- Lease To Own
- No HOA Fees
- Furnished
- Primary On Main
- Air Conditioning
- Seller Finance
- Green
- Fixer Upper
- Horse
- Golf
- Fireplace
- Deck
- Garage
- Basement
- Pool
Property vs Single Family Average in 75033
Price
Year Built
Visits
 © 2026 North Texas Real Estate Information Systems, Inc. All rights reserved. Disclaimer: All information deemed reliable but not guaranteed and should be independently verified. All properties are subject to prior sale, change or withdrawal. Neither listing broker(s) nor REMAX Landmark shall be responsible for any typographical errors, misinformation, misprints and shall be held totally harmless. The database information herein is provided from and copyrighted by the North Texas Real Estate
